

Address
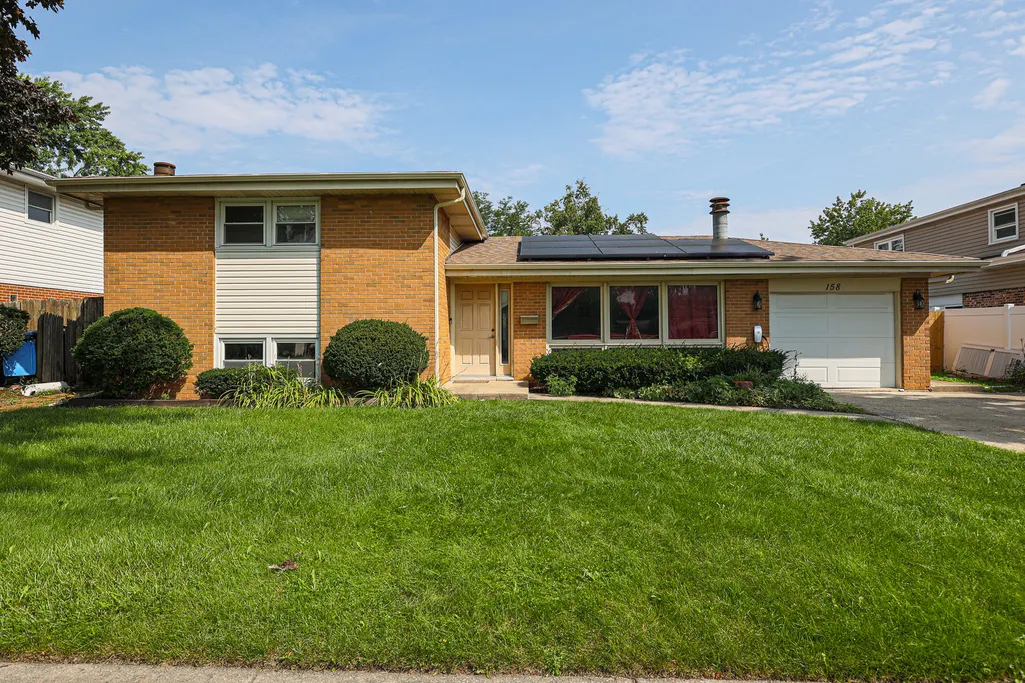
158 W Bradley Street, Des Plaines, IL
Price
$ 524,900
Property Attributes
- MLS#12740716
- TypeSingle Family
- Listing Status Active
- CountyCOOK
- CityDes Plaines
- AreaDes Plaines
- NeighborhoodBrentwood
- Zip60016
- StyleBi-Level
- Year Built1965
- Taxes$ 8139
- Price$ 524,900
- Bedrooms4
- Full Bathrooms3
- Half Bathrooms0
- Sqr Footage2002
- Lot Size0.198 Acres
Data Source:
Midwest Real Estate Data (MRED)
Property Description
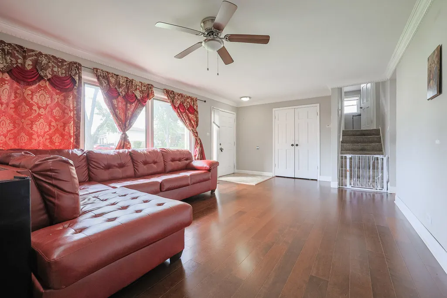
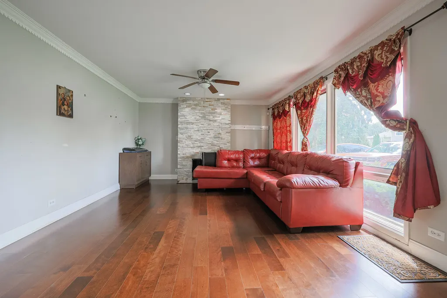
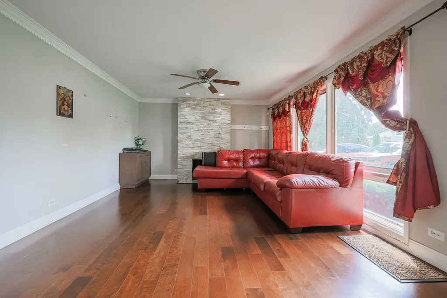
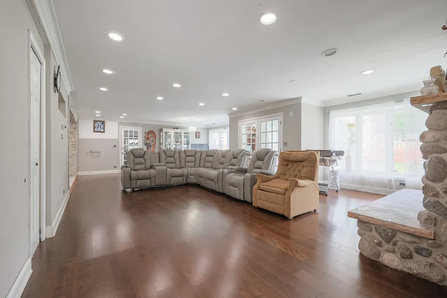
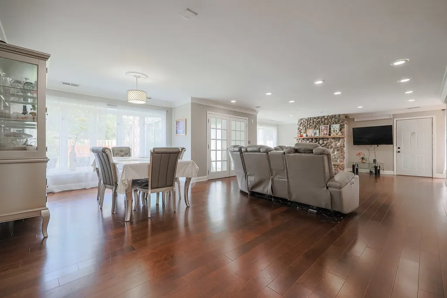
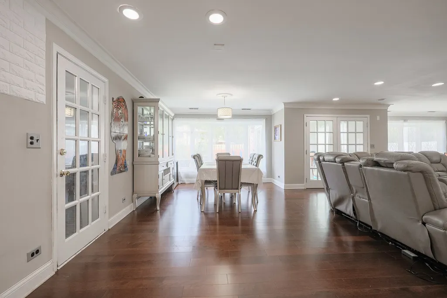
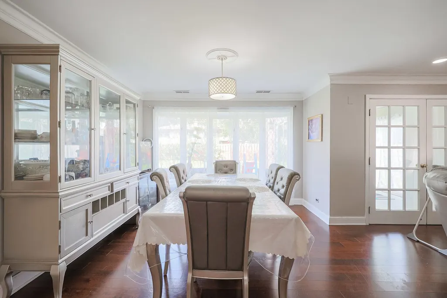
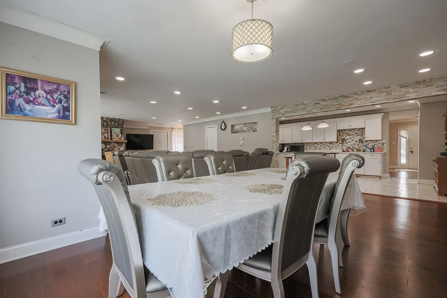
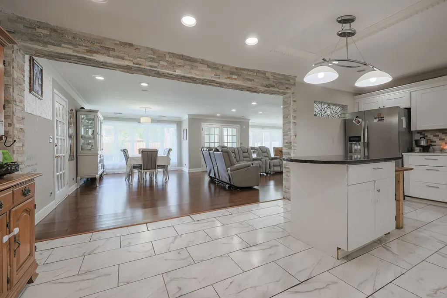
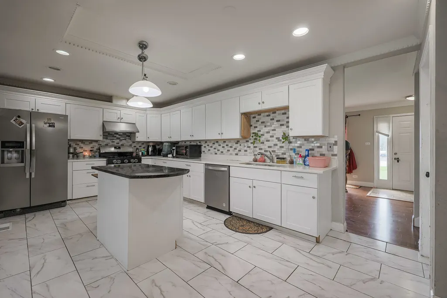
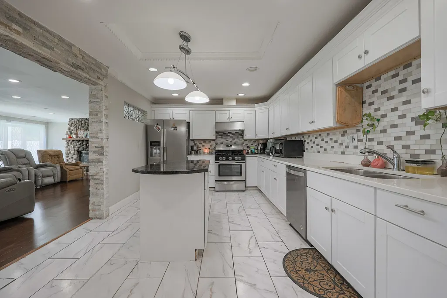
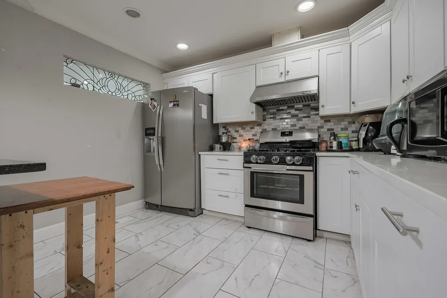
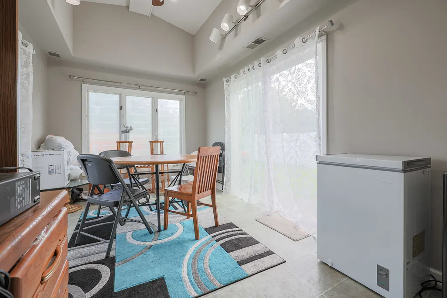
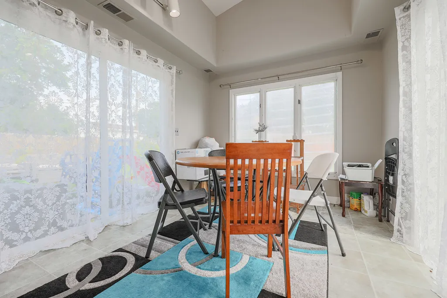
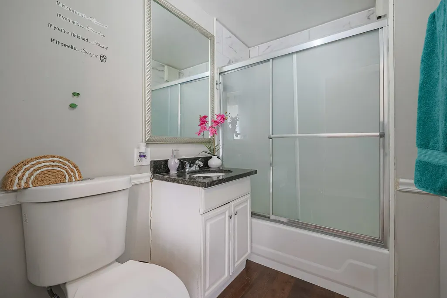
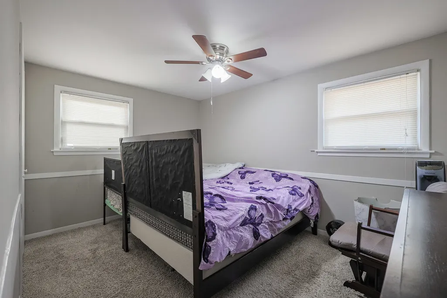
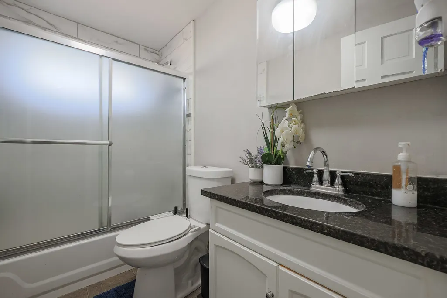
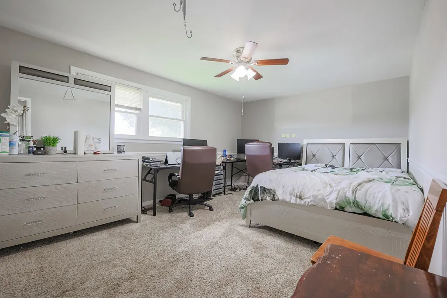
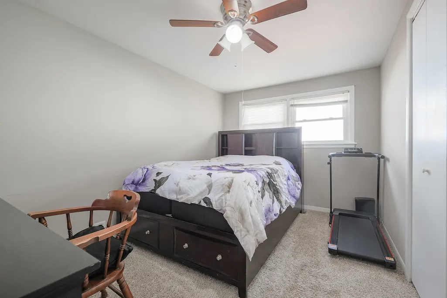
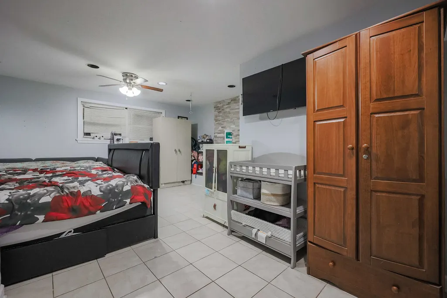
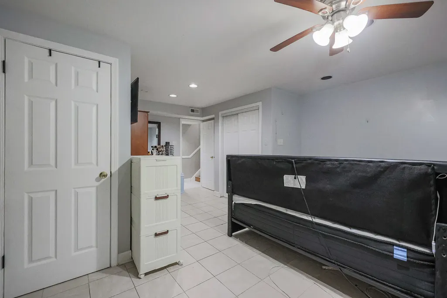
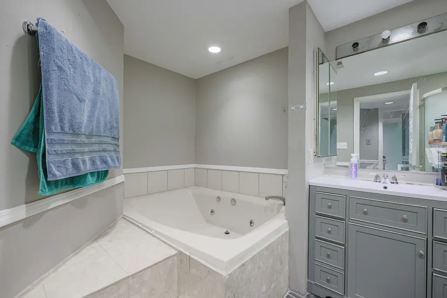
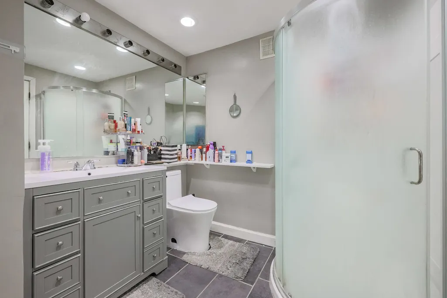
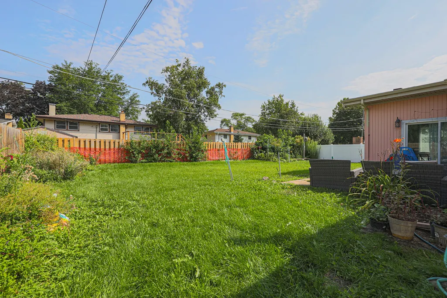
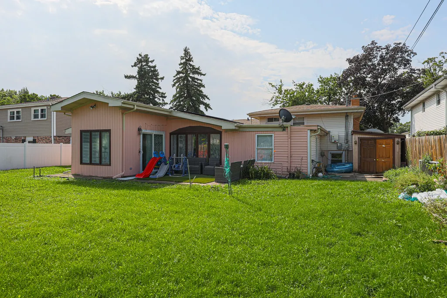
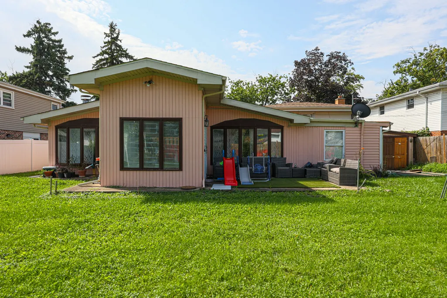
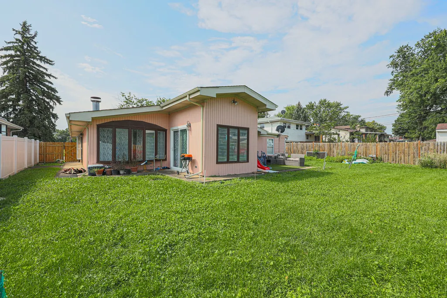
Beautiful Split level home quiet street. Over 2000sqft!! Updated thru out! Brand new shaker white kitchen with granite counters and SS appliances. 3 fireplaces for those cold winter nights! Home features 4 bedrooms plus 3 full baths! Florida Sun room opens up to oversized backyard. Some of the major updates include ROOF & HOT WATER TANK( 2019) LOWER BATHROOM (2024) Ideally located near parks, shopping, and transportation-come see it for yourself
| Elementary School | Middle School | High School |
|---|---|---|
| Brentwood Elementary School | Friendship Junior High School | Elk Grove High School |
| Price History | |
|---|---|
| 9/4/2026 | Listed $524,900 |
General Features
| Living Area | 2002 |
|---|---|
| Sewer | Public Sewer |
| Heating | Natural Gas,Forced Air |
| Cooling | Central Air |
| Possession | Closing |
| Roof | Asphalt |
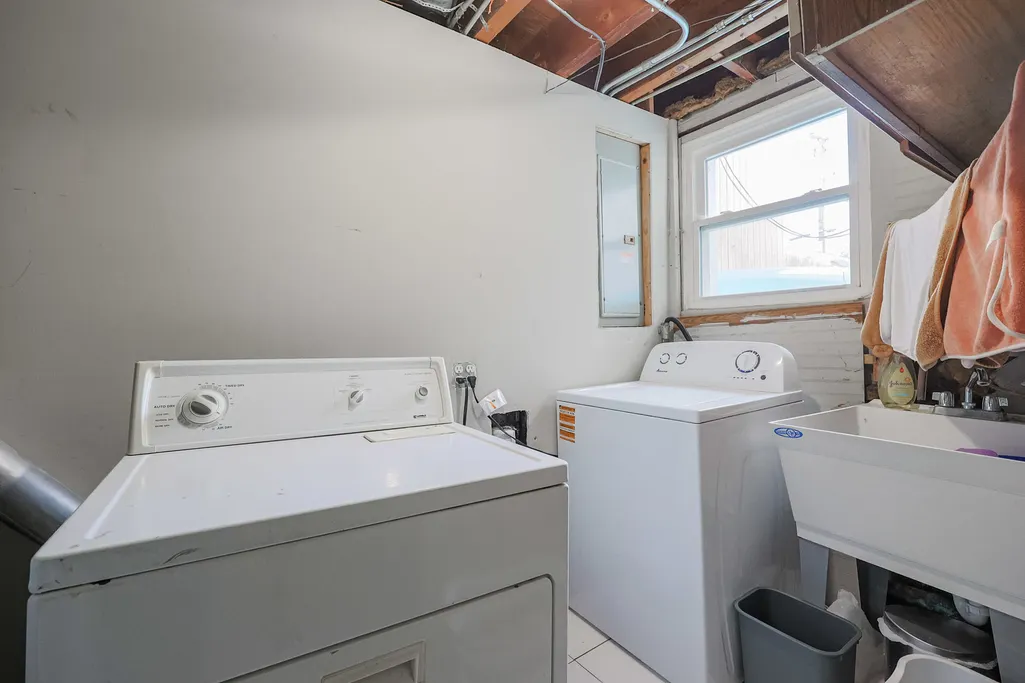
| Appliances | Range,Microwave,Dishwasher,Refrigerator,Washer,Dryer |
| Garage Spaces | 1 |
| Association Fee Includes | None |
| Architectural Style | Bi-Level |
| Construction Materials | Brick |
| Year Built | 1965 |
| Electric | Circuit Breakers |
| Township | Elk Grove |
| Tax Year | 2024 |
| Ownership | Fee Simple |
| Assoc Fee Paid Per | Not Applicable |
| County | Cook |
| New Construction | No |
| Property Type | Residential |
| Subdivision Name | Brentwood |
| Total Rooms | 10 |
| Full Baths | 3 |
| Status | Active |
| Directions | GOLF W OF MT PROSPECT TO WILKENS S TO BRADLEY W TO 158 |
| High School | Elk Grove High School |
| City | Des Plaines |
| High School District | 214 |
| MLS Area | Des Plaines |
| Elementary School | Brentwood Elementary School |
| Tax Annual Amount | 8139.23 |
| Middle/Junior High School | Friendship Junior High School |
| Standard Status | Active |
| Middle/Junior School District | 59 |
| Elementary School District | 59 |
| Property Type | Detached Single |
Interior Features
| Basement | Finished,Full |
|---|---|
| Total Fireplaces | 3 |
| Fireplace Features | Gas Starter |
| Total Bedrooms | 3 |
| Room Type | Heated Sun Room,Bonus Room |
| LivingAreaSource | Estimated |
| Total Baths | 3 |
| Bedrooms Possible | 4 |
Exterior Features
| Model | SPLIT LEVEL |
|---|---|
| Parking Features | Garage Door Opener,Yes,Garage Owned,Attached,Garage |
| Water Source | Lake Michigan |
| Total Parking | 1 |
| Lot Dimensions | 8625 |
| Lot Size Acres | 0.198 |
| Waterfront Y/N | No |
Amenities
- Foreclosure
- Views
- Short Sale
- New Construction
- Adult 55+
- Lease To Own
- No HOA Fees
- Furnished
- Primary On Main
- Air Conditioning
- Seller Finance
- Green
- Fixer Upper
- Horse
- Golf
- Fireplace
- Deck
- Garage
- Basement
- Pool
Property vs Single Family Average in 60016
Price
Taxes
Year Built
Visits
In The Neighborhood
Primary On Main
North Charleston
$ 320,000
- Type
- Single Family
- Size
- 1,335 SqFt
- Rooms
- 4 Beds + 2 Baths

 The data relating to real estate for sale on this web site comes in part from the Broker Reciprocity Program of Charleston Trident Association of REALTORS® -- All information deemed reliable but not guaranteed. All properties are subject to prior sale, change or withdrawal. Neither listing broker(s) or information provider(s) shall be responsible for any typographical errors, misinformation, misprints and shall be held totally harmless. Listing(s) information is provided for consumer's personal,
 OneKey® MLS required Copyright, Source of Data and Disclaimer for IDX display
Information Copyright 2026, OneKey® MLS. All Rights Reserved.
The source of the displayed data is either the property owner or public record provided by non-governmental third parties. It is believed to be reliable but not guaranteed. This information is provided exclusively for consumers' personal, non-commercial use.
The data relating to real estate for sale on this website comes in part from the
OneKey® MLS required Copyright, Source of Data and Disclaimer for IDX display
Information Copyright 2026, OneKey® MLS. All Rights Reserved.
The source of the displayed data is either the property owner or public record provided by non-governmental third parties. It is believed to be reliable but not guaranteed. This information is provided exclusively for consumers' personal, non-commercial use.
The data relating to real estate for sale on this website comes in part from the
