
Price Reduction
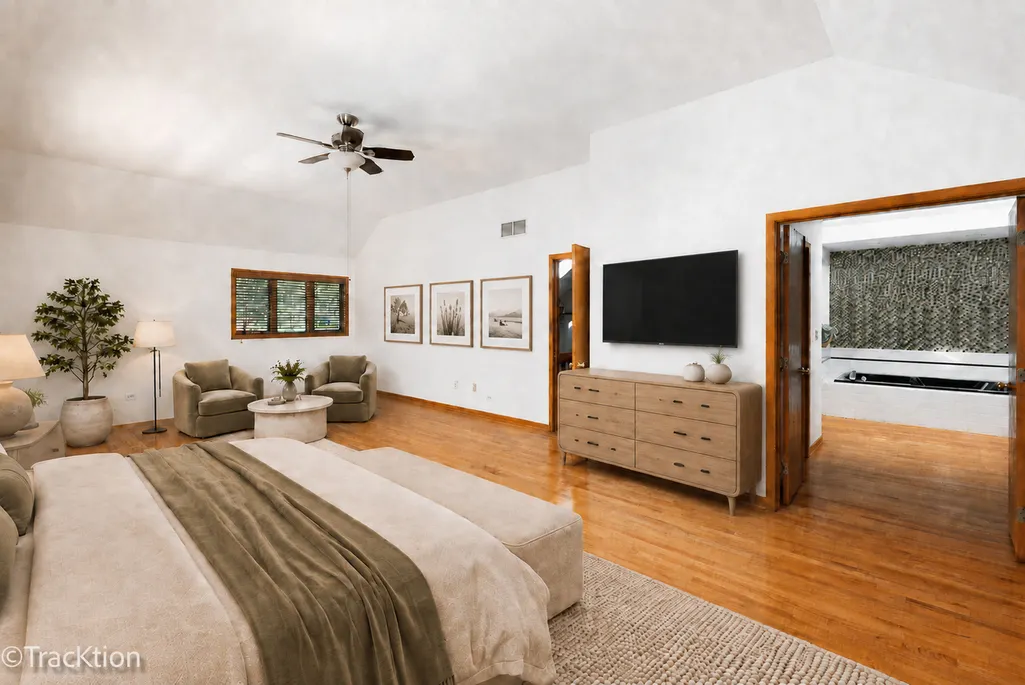
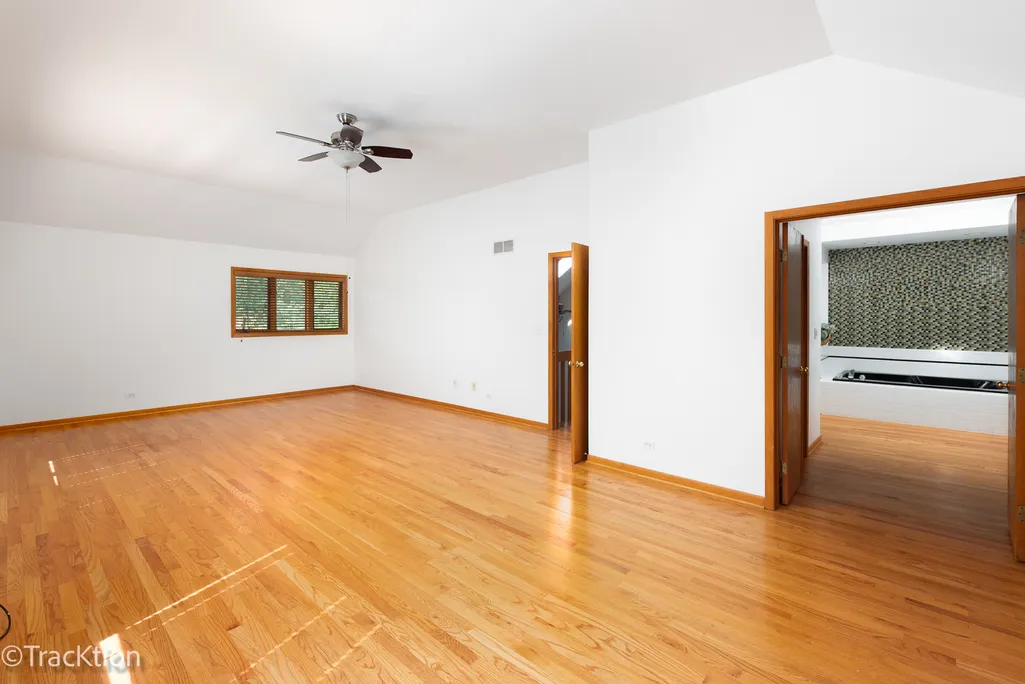
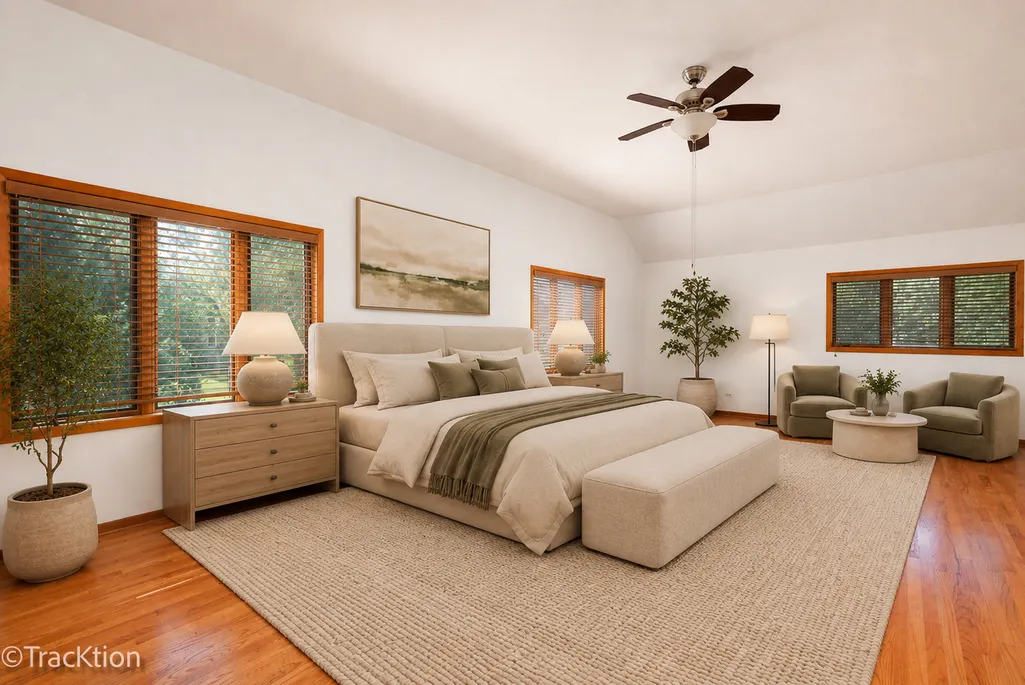
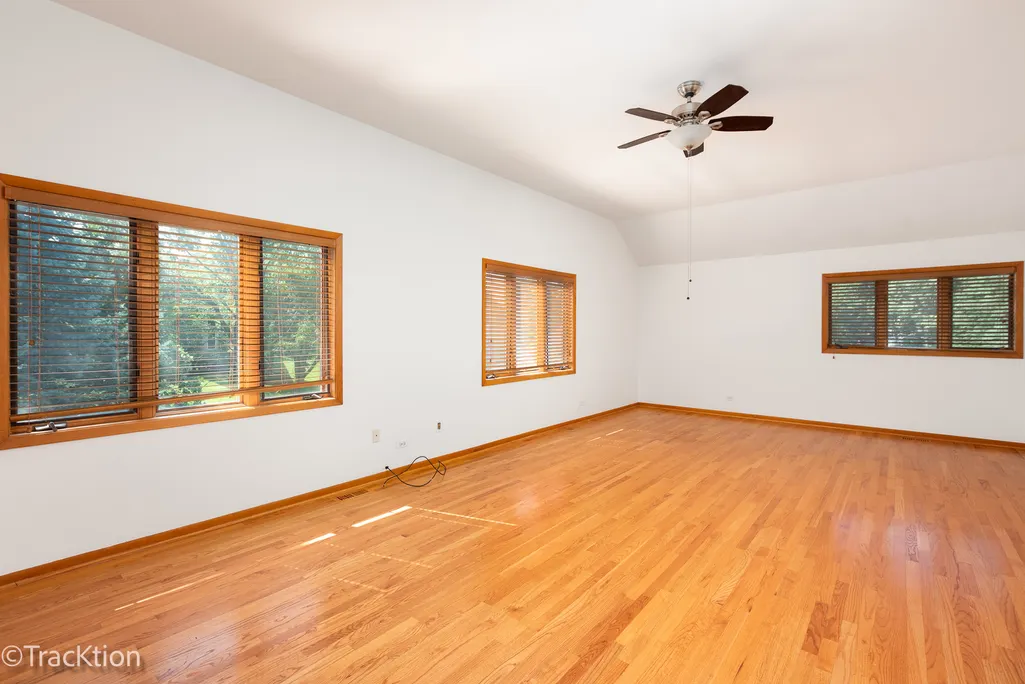
Address
6 Potomac Court, Bolingbrook, IL
Price
$ 549,000
Property Attributes
- MLS#12737684
- TypeSingle Family
- Listing Status Active
- CountyWILL
- CityBolingbrook
- AreaBolingbrook
- NeighborhoodRiverwoods
- Zip60440
- StyleContemporary
- Year Built1991
- Taxes$ 7673
- Price$ 549,000
- Bedrooms3
- Full Bathrooms2
- Half Bathrooms1
- Sqr Footage2501
- Lot Size0.351 Acres
Data Source:
Midwest Real Estate Data (MRED)
Property Description
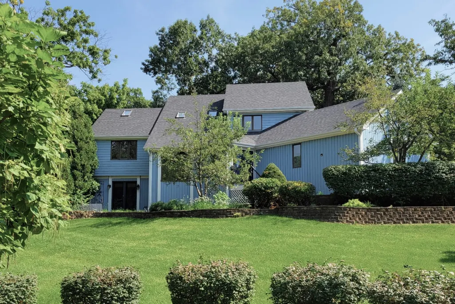
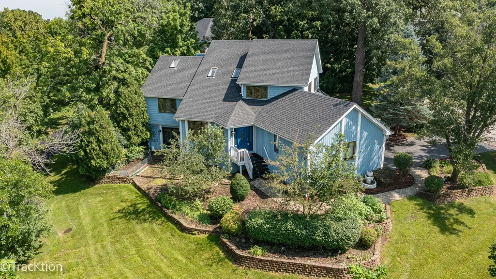
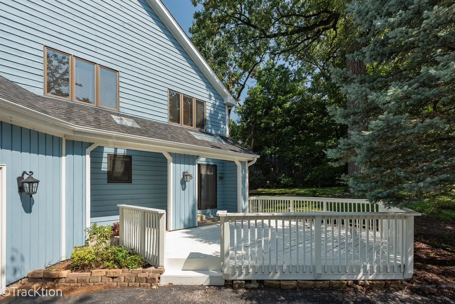
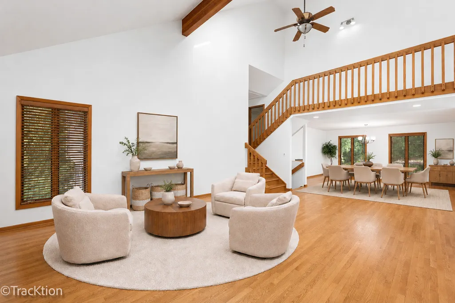
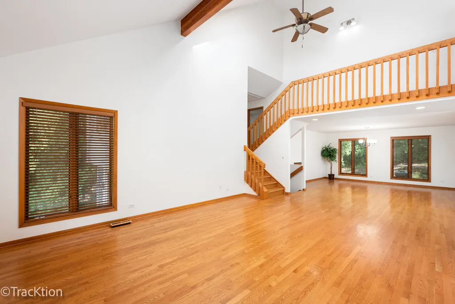
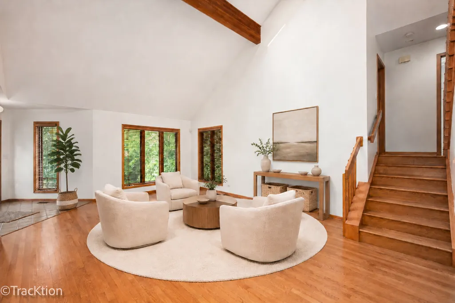
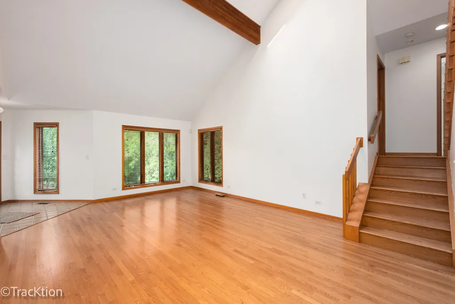
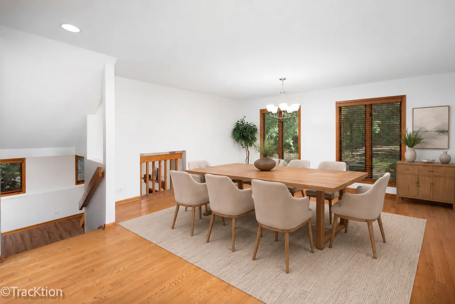
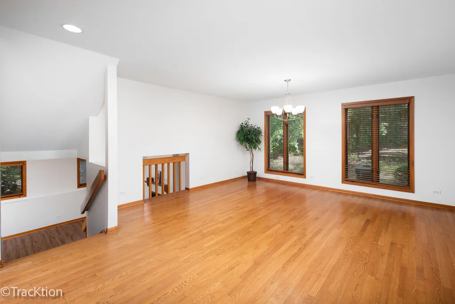
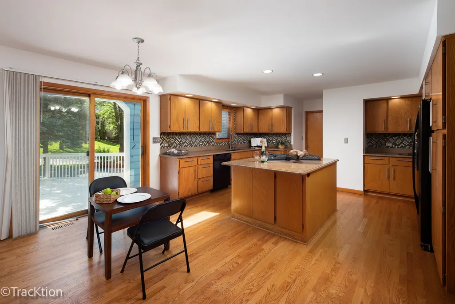
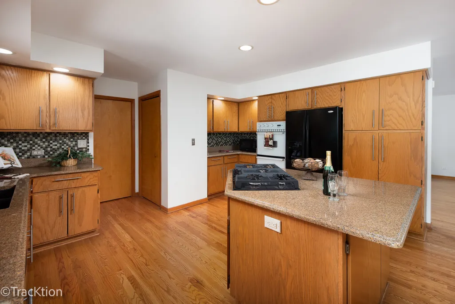
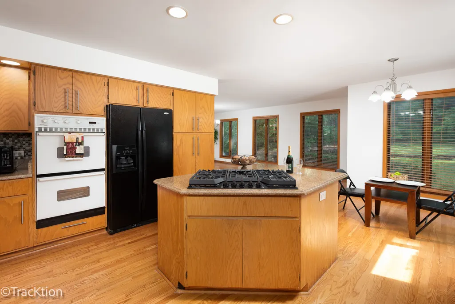
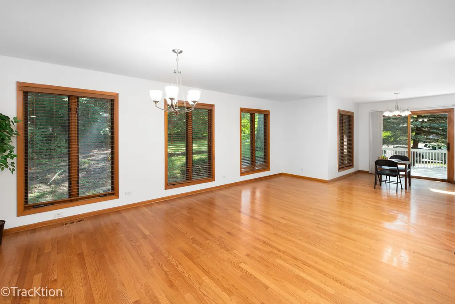
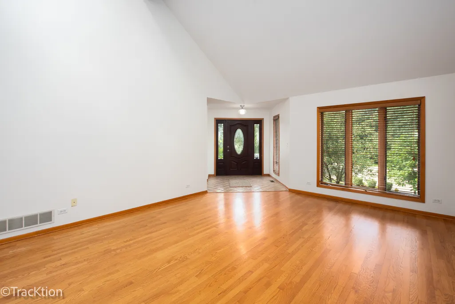
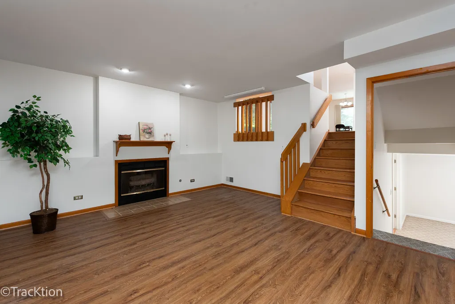
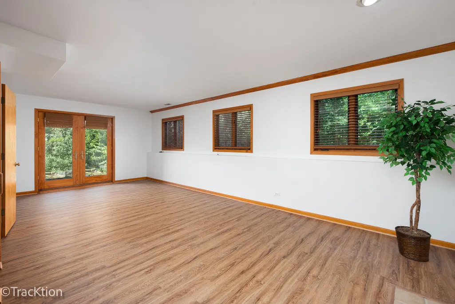
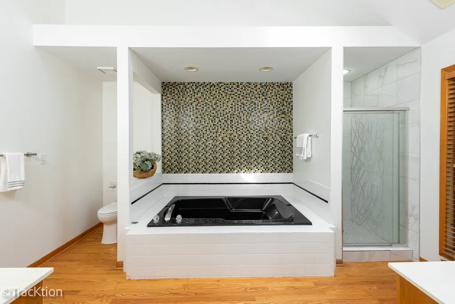
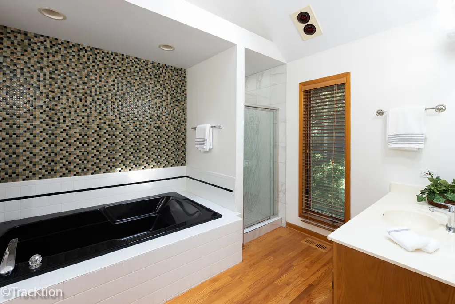
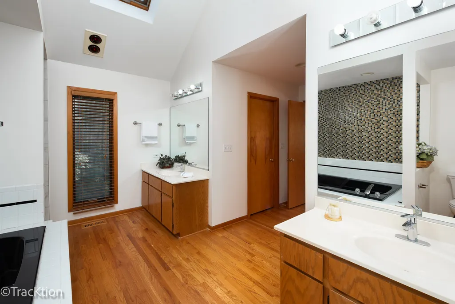
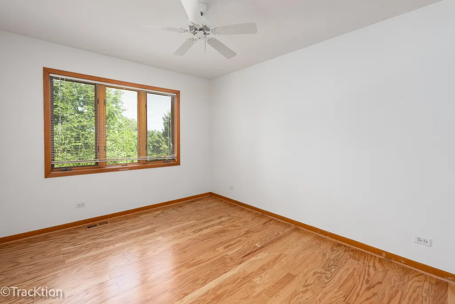
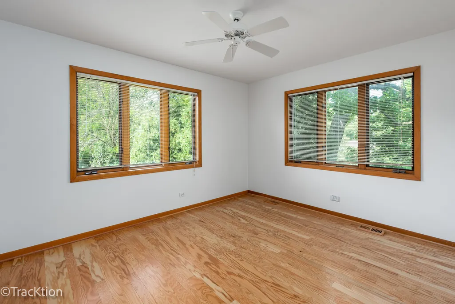
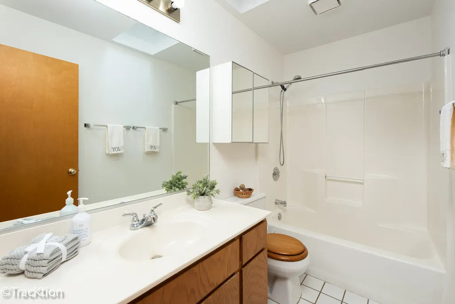
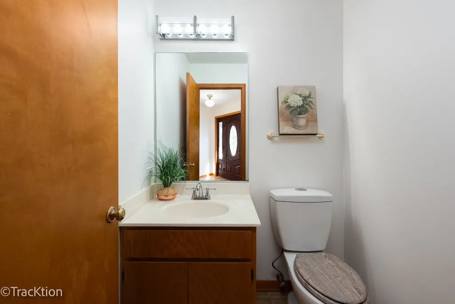
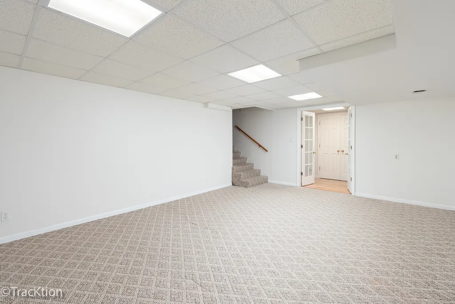
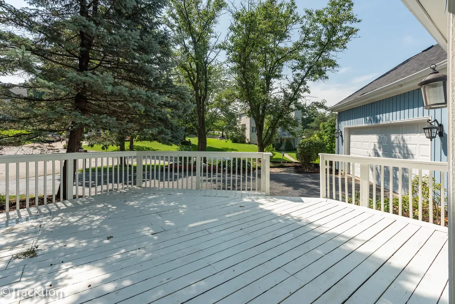
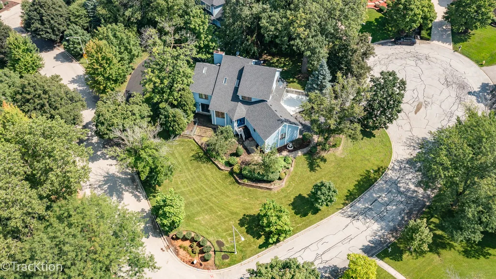
Nestled in a peaceful, nature-filled setting, this contemporary custom home located in highly sought-after Riverwoods subdivision, offers an airy, open layout with vaulted ceilings and abundant skylights. The multi-level design provides exceptional space and flexibility, including an ideal work-from-home setting. The spacious kitchen w/breakfast area & sliding door to large deck - features a large island with new cooktop, perfect for cooking and gathering, while the generous dining room is made for memorable dinners and celebrations. A luxurious primary suite offers a gorgeous bath with whirlpool tub and excellent closet space. Additional highlights include hardwood flooring, new roof, new front porch, fresh interior paint, and abundant storage. The finished above-ground family room with fireplace is perfect for cozy winter evenings, while the partially finished sub-basement and crawl space provide even more storage potential. Outside, numerous flower beds await your finishing touches. Located on a desirable corner lot, this unique home delivers the tranquility of nature with convenient access to restaurants, shopping, and expressways. A rare combination of character, space, and location-come experience it for yourself.
| Elementary School | Middle School | High School |
|---|---|---|
| Wood View Elementary School | Brooks Middle School | Bolingbrook High School |
| Price History | |
|---|---|
| 8/29/2026 | Listed $575,000 |
| 9/14/2026 | 5$549,000 |
General Features
| Living Area | 2501 |
|---|---|
| Sewer | Public Sewer |
| Heating | Natural Gas,Forced Air |
| Cooling | Central Air |
| Possession | Closing |
| Roof | Asphalt |
| Appliances | Double Oven,Microwave,Dishwasher,Washer,Dryer,Gas Cooktop |
| HOA Fee | 450 |
| Garage Spaces | 2 |
| Association Fee Includes | None |
| Architectural Style | Contemporary |
| Construction Materials | Cedar |
| Year Built | 1991 |
| Electric | Circuit Breakers,200+ Amp Service |
| Township | DuPage |
| Tax Year | 2025 |
| Ownership | Fee Simple w/ HO Assn. |
| Community Features | Curbs,Street Paved |
| Assoc Fee Paid Per | Annually |
| County | Will |
| New Construction | No |
| Property Type | Residential |
| Subdivision Name | Riverwoods |
| Total Rooms | 9 |
| Full Baths | 2 |
| Status | Active |
| Directions | Boughton Rd. to Delaware N to corner of Potomac and Delaware |
| High School | Bolingbrook High School |
| City | Bolingbrook |
| High School District | 365U |
| MLS Area | Bolingbrook |
| Elementary School | Wood View Elementary School |
| Tax Annual Amount | 7673.06 |
| Middle/Junior High School | Brooks Middle School |
| Additional Parcels Y/N | No |
| Virtual Tour | https://my.matterport.com/show/?m=c1bPzxrrj2j |
| Standard Status | Active |
| Middle/Junior School District | 365U |
| Elementary School District | 365U |
| Property Type | Detached Single |
Interior Features
| Basement | Finished,Partial |
|---|---|
| Total Fireplaces | 1 |
| Fireplace Features | Gas Starter |
| Half Baths | 1 |
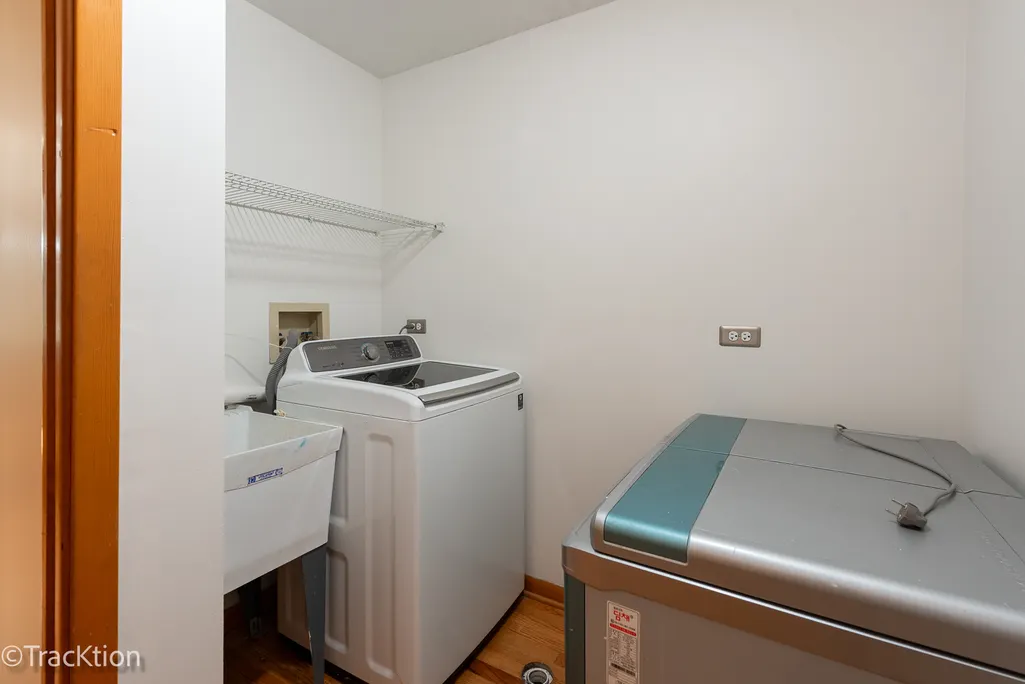
| Laundry Features | Gas Dryer Hookup,In Unit,Sink |
| Total Bedrooms | 3 |
| Below Grade Finished Area | 410 |
| Room Type | Breakfast Room,Recreation Room |
| LivingAreaSource | Assessor |
| Total Baths | 3 |
| Bedrooms Possible | 3 |
Exterior Features
| Parking Features | Asphalt,Garage Door Opener,Yes,Garage Owned,Attached,Garage |
|---|---|
| Water Source | Lake Michigan |
| Total Parking | 2 |
| Foundation Details | Concrete Perimeter |
| Lot Dimensions | 159 x 43 x 156 x 62 x 105 |
| Lot Size Acres | 0.351 |
| Waterfront Y/N | No |
Amenities
- Foreclosure
- Views
- Short Sale
- New Construction
- Adult 55+
- Lease To Own
- No HOA Fees
- Furnished
- Primary On Main
- Air Conditioning
- Seller Finance
- Green
- Fixer Upper
- Horse
- Golf
- Fireplace
- Deck
- Garage
- Basement
- Pool
Property vs Single Family Average in 60440
Price
Taxes
Year Built
Visits

 The data relating to real estate for sale on this web site comes in part from the Broker Reciprocity Program of Charleston Trident Association of REALTORS® -- All information deemed reliable but not guaranteed. All properties are subject to prior sale, change or withdrawal. Neither listing broker(s) or information provider(s) shall be responsible for any typographical errors, misinformation, misprints and shall be held totally harmless. Listing(s) information is provided for consumer's personal,
 OneKey® MLS required Copyright, Source of Data and Disclaimer for IDX display
Information Copyright 2026, OneKey® MLS. All Rights Reserved.
The source of the displayed data is either the property owner or public record provided by non-governmental third parties. It is believed to be reliable but not guaranteed. This information is provided exclusively for consumers' personal, non-commercial use.
The data relating to real estate for sale on this website comes in part from the
OneKey® MLS required Copyright, Source of Data and Disclaimer for IDX display
Information Copyright 2026, OneKey® MLS. All Rights Reserved.
The source of the displayed data is either the property owner or public record provided by non-governmental third parties. It is believed to be reliable but not guaranteed. This information is provided exclusively for consumers' personal, non-commercial use.
The data relating to real estate for sale on this website comes in part from the
